<-- style PDP --> 2612-225 Sackville Street, Toronto - Condo Apt for sale for $498,000
  • new
  • for sale

2612-225 Sackville Street

Toronto, Ontario, M5A 0B9 - Regent Park

$498,000

  • Neighbourhood

    Regent Park

  • Major Intersection

    Dundas St & Parliament St

  • Listed Since: 11 day(s)

  • Last update: 1 day(s) ago

Overview

  • Property Type

    Condo Apt, Apartment

  • Bedrooms

    1

  • Bathrooms

    1

  • Square Feet

    500-599

  • Exposure

    East

  • Total Parking

    1 Underground Garage

  • Maintenance

    $591

  • Taxes

    $2,405.53 (2025)

  • Balcony

    Open

Property Description

Property description for 2612-225 Sackville Street, Toronto

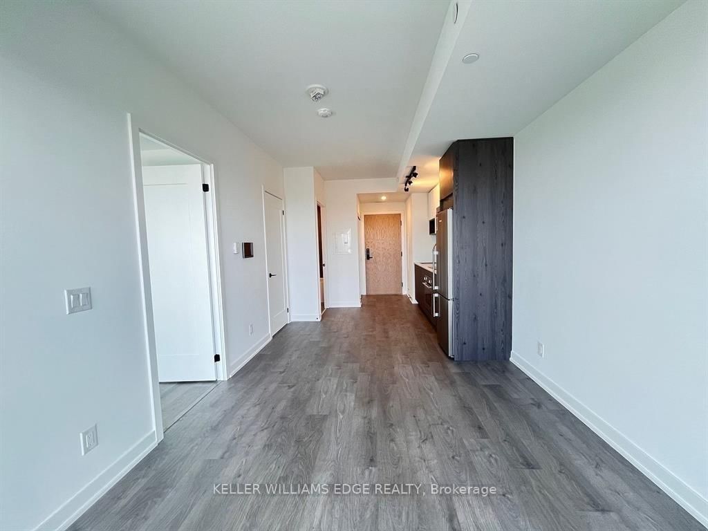
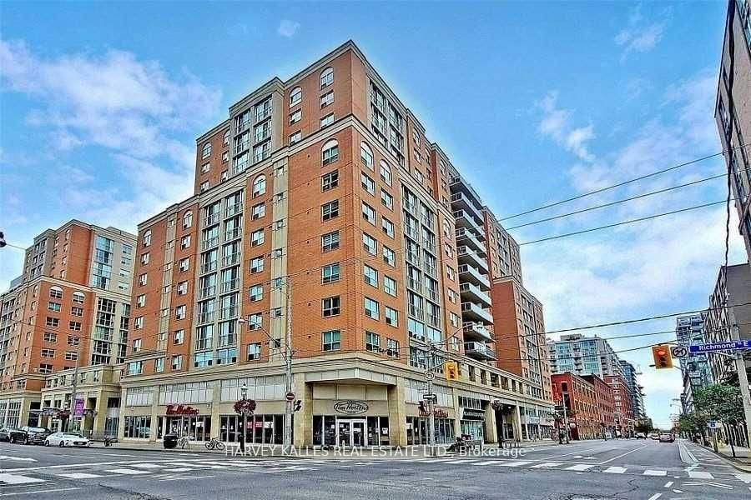
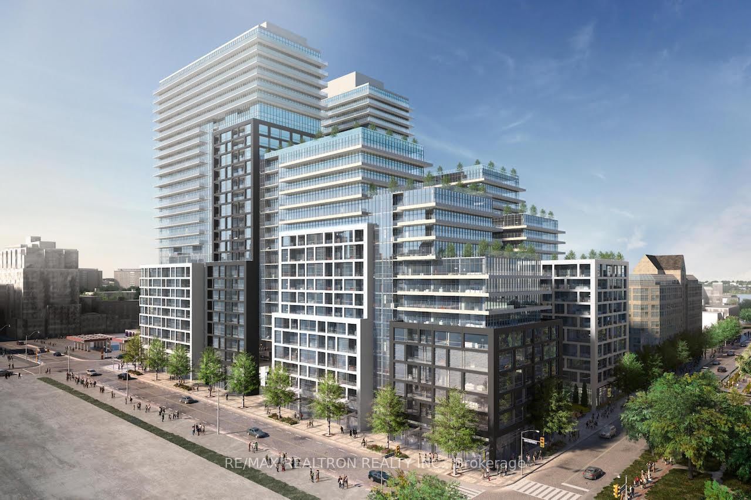
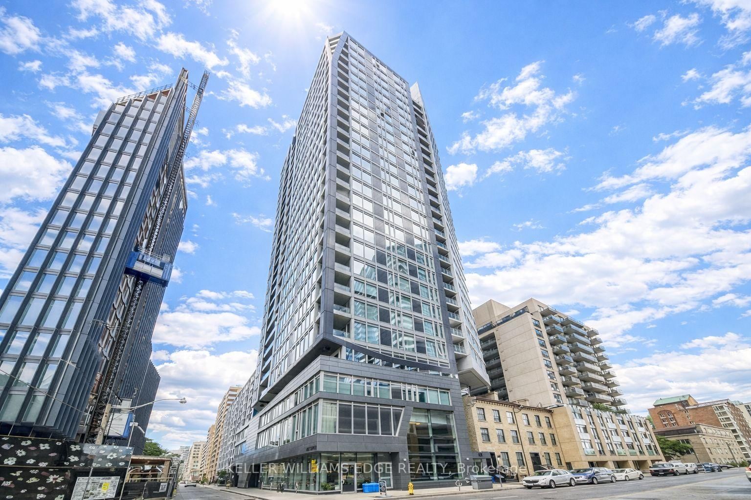
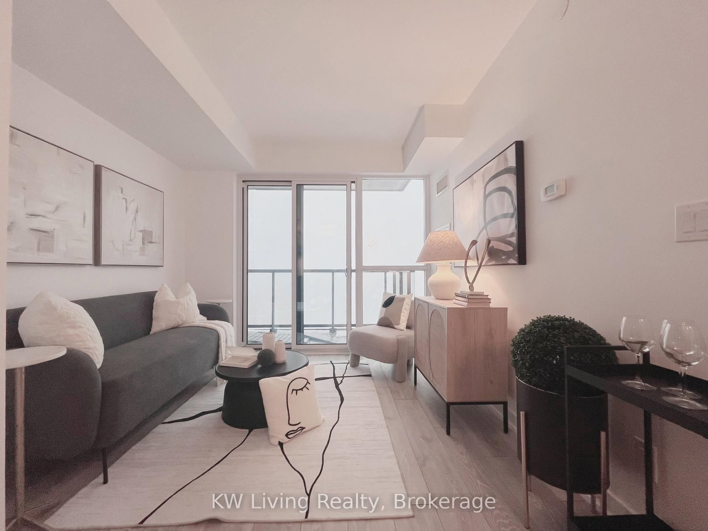
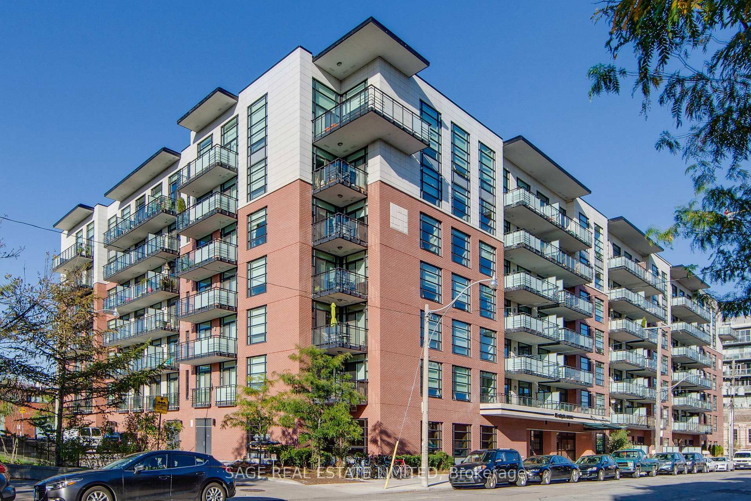
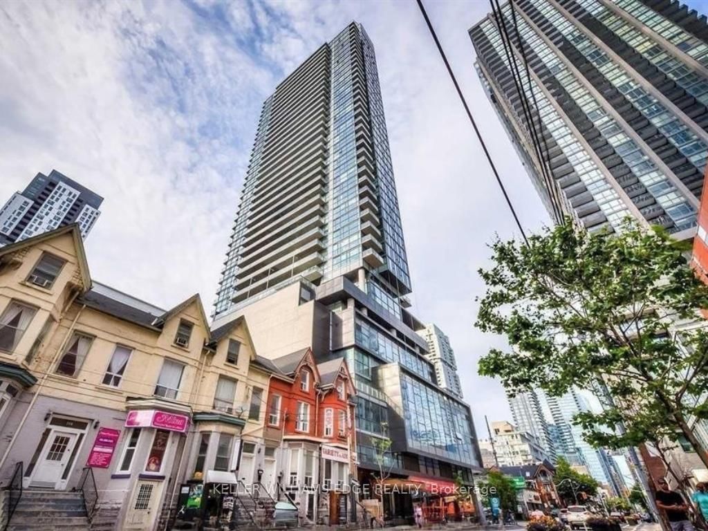
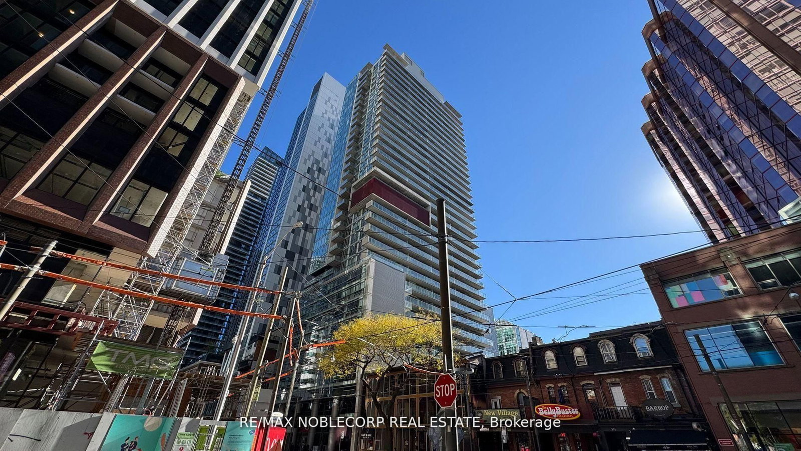
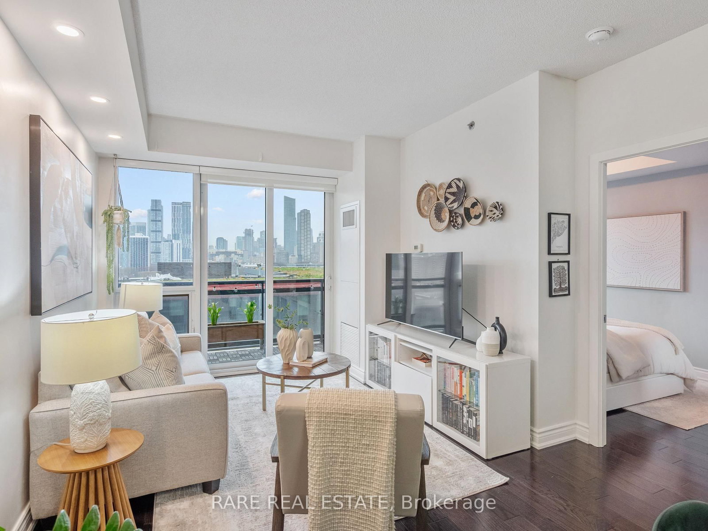
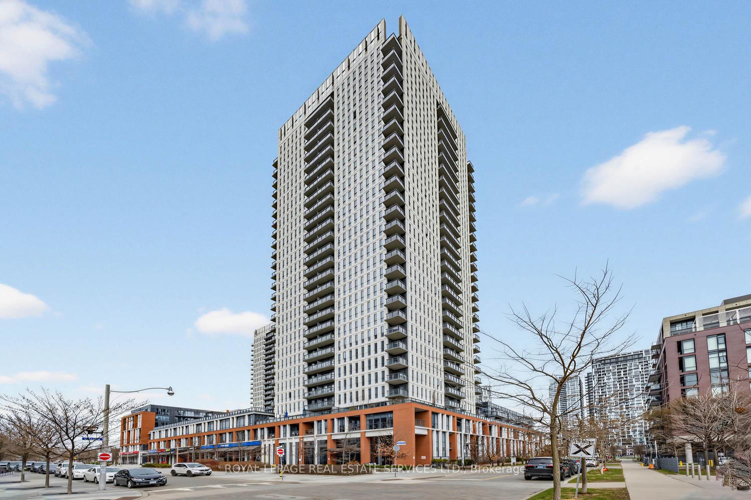
Top-Floor Penthouse Style unit Soaring 26 floors above the city with no units above, this 1 bedroom suite delivers about 600 sq ft, including a parking, and listed for under the $500K price point. Step inside to a bright, open canvas where living, dining, and a true home office share one generous space that flows to a private balcony. A sleek kitchen with stainless steel appliances, stone counters, and a functional island anchors the room. The bedroom is a calm retreat with ample storage, and the 4 piece bath pairs style with everyday comfort. In suite laundry adds day to day ease. Life at Paintbox is complete with 24 hour concierge, a well equipped fitness centre, media and party rooms, a rooftop terrace with BBQs, and a cafe right downstairs. Daniels Spectrum is next door, bringing galleries and community events to your front door. The location is a standout for young professionals and couples who value time and connection. The 505 Dundas streetcar is steps away for easy trips across the core. Walk to the six acre Regent Park, the Aquatic Centre, and neighborhood dog parks. weekends are made for the Distillery District, St. Lawrence Market, Eaton Centre, and King East dining. Daily errands are simple with grocery, cafes, and shops nearby.

Listed by ROYAL LEPAGE SIGNATURE - SAMAD HOMES REALTY

  • MLS #

    C13077414

  • Sq. Ft

    500-599

  • Sq. Ft. Source

    MLS

  • Year Built

    Available Upon Request

  • Basement

    None

  • View

    n/a

  • Garage

    Underground, 1 spaces

  • Parking Type

    Owned

  • Locker

    Owned

  • Pets Permitted

    Yes-with Restrictions

  • Exterior

    Concrete

  • Fireplace

    N

  • Security

    n/a

  • Elevator

    n/a

  • Laundry Level

    n/a

  • Building Amenities

    Concierge,Gym,Party/Meeting Room,Visitor Parking,Rooftop Deck/Garden,Bike Storage

  • Maintenance Fee Includes

    Heat, Parking, Water

  • Property Management

    Del Property Management

  • Heat

    Forced Air

  • A/C

    Central Air

  • Water

    n/a

  • Water Supply

    n/a

  • Central Vac

    N

  • Cert Level

    n/a

  • Energy Cert

    n/a

  • Living

    4.88 x 3.05 ft Flat level

    Laminate, Large Window, Combined W/Dining

  • Dining

    4.88 x 3.05 ft Flat level

    Laminate, Open Concept, Combined W/Library

  • Kitchen

    4.72 x 2.57 ft Flat level

    Laminate, Stainless Steel Appl, Centre Island

  • Primary

    3.18 x 2.87 ft Flat level

    Laminate, Mirrored Closet

  • MLS #

    C13077414

  • Sq. Ft

    500-599

  • Sq. Ft. Source

    MLS

  • Year Built

    Available Upon Request

  • Basement

    None

  • View

    n/a

  • Garage

    Underground, 1 spaces

  • Parking Type

    Owned

  • Locker

    Owned

  • Pets Permitted

    Yes-with Restrictions

  • Exterior

    Concrete

  • Fireplace

    N

  • Security

    n/a

  • Elevator

    n/a

  • Laundry Level

    n/a

  • Building Amenities

    Concierge,Gym,Party/Meeting Room,Visitor Parking,Rooftop Deck/Garden,Bike Storage

  • Maintenance Fee Includes

    Heat, Parking, Water

  • Property Management

    Del Property Management

  • Heat

    Forced Air

  • A/C

    Central Air

  • Water

    n/a

  • Water Supply

    n/a

  • Central Vac

    N

  • Cert Level

    n/a

  • Energy Cert

    n/a

  • Living

    4.88 x 3.05 ft Flat level

    Laminate, Large Window, Combined W/Dining

  • Dining

    4.88 x 3.05 ft Flat level

    Laminate, Open Concept, Combined W/Library

  • Kitchen

    4.72 x 2.57 ft Flat level

    Laminate, Stainless Steel Appl, Centre Island

  • Primary

    3.18 x 2.87 ft Flat level

    Laminate, Mirrored Closet

Thinking of Selling?

Find Out Your Home’s Value in Today’s Market!

No Email or Signup is required to view your home estimate.

estimate your home value

Contact Manoj Kukreja

Sales Representative,
Century 21 People’s Choice Realty Inc.,
Brokerage
(647) 576 - 2100

Manoj profile avatar

Property History

Property history for 2612-225 Sackville Street, Toronto

This property has been sold 7 times before. Create your free account to explore sold prices, detailed property history, and more insider data.

Sign In / Register

Mortgage Calculator

This data is for informational purposes only.

Mortgage Payment per month

Principal Amount

Interest

Total Payable

Amortization

Amortization

Closing Cost Calculator

This data is for informational purposes only.

Closing Cost Total for this property

Total Cash flow for purchasing this property

Down Payment(%)*
Additional information

Provincial Land Transfer Tax

Ontario Land Transfer Tax Rebate

Toronto Land Transfer Tax

Toronto Land Transfer Tax Rebate

PST on CMHC Insurance Premium

Lawyer Fees

$2,825

Government Registration Fee's

$164

Title Insurance

Closing Cost Total

Total Cash flow for purchasing this property

Provincial Land Transfer Tax

Ontario Land Transfer Tax Rebate

Toronto Land Transfer Tax

Toronto Land Transfer Tax Rebate

PST on CMHC Insurance Premium

Lawyer Fees

$2,825

Government Registarion Fee's

$164

Title Insurance

Down Payment(%)*

* A down payment of less than 20% is permitted only for first-time home buyers purchasing their principal residence. The minimum down payment required is 5% for the portion of the purchase price up to $500,000, and 10% for the portion between $500,000 and $1,500,000. For properties priced over $1,500,000, a minimum down payment of 20% is required.

Thinking of Selling?

Find Out Your Home’s Value in Today’s Market!

No Email or Signup is required to view your home estimate.

estimate your home value

Contact Manoj Kukreja

Sales Representative, Century 21 People’s Choice Realty Inc., Brokerage
(647) 576 - 2100

Manoj profile avatar

Recent Sold Listings in Regent Park, Toronto

Popular Cities